Friday, October 30, 2015

So Many Projects So Little Time

It's been a long time and ...of course...there's been projects but I've just been to lazy to post them...but no more! Today while my daughter enjoys a bath I'm going to share my projects with the world : ) So back to my being lazy...I really should put these in 3 seperated posts with step by step pictures and in depth explanations ...you know like the blogger pros do it....but I just don't have the motivation and I'm pretty sure everyone's just gonna look at the pics anyway. So without further ado.... PROJECT # 1 (The Cabinet Remodel) So I had a baby recently. He's great btw. And while I was at home on my maternity leave I started going a little project crazy being at home all the time with not much to do. I love my florence kitchen buy I miss the light of a in kitchen window. So with all the whites and blacks in my house I started to feel the kitchen was a little dark and stuffy. Cue idea. I did some googleing on diy glass inserts for windows and came across a blog of a woman who used plexiglass instead of glass...following her instructions the project was relatively easy (I did it all except for the jigsawing), inexpensive (spent about $50 minus the jigsaw) and quick...took 1 day (had to wait for glue to dry). Here are the results
PROJECT #2 (Stairway) So this one I actually came across while looking for something (art,shelves whatever)to put on this one crooked wall in between the family room and the kitchen. We had floating shelves on that wall but they weren't stable since the wall was crooked. Anywho while looking for that I came across sticks and saw dust (?) Or something close (sorry) love her house and love her style. She had a post about board and baton walling her stairs...I loved the clean white look and the added character annnnd the low price high impact so I went for it....2 days and lots of sawdust later I had the below.. I used pretty cheap half inch wood from Lowes. I belive it was 3 dollars a piece. I used half inch because it matched my existing base boards and I didn't feel like upping my complexity level by trying to replace the base boards. I used finishing nails to put the boards in the wall and eyeballed all the cuts. It took longer this way because I had to cut some of the boards 2 or 3 times before the angles were right but somehow this was still the easiest route for a math-a-fobe like me.
PROJECT #3 (My Favorite) I'm most proud of this project because either was the hardest and also because I've always been in love with window seats and never thought I'd be able to have one....and have done it myself! So as I said this one was the hardest but after completing the other project I noticed a lightness in the rest of the house that wasn't in the office especially after we added the bamboo curtains.The room had a different vibe then the rest of the house and it was upsetting me greatly so I set about wasting valuable hours of my life starring at the office until I got the idea to do a window seat. It allowed me to do an element of white without having white chairs (a no no with my 3 kids). It also allowed me to play with pattern which I love with the pillows and lastly it was a window seat...enough said. I was very intimidated and almost quit before I started but in the end it wasn't so bad thanks to Ikea...A lot of blogs have the take an ikea bookcase flip it on its side and put pillows on top window seat. I like those but for the look I was going for I wanted something that looked truly built in and a little higher scale. So I took some details for truly building a window seat from scratch and hodgepodge them with an ikea window seat. I built a frame from 2x4s and then bought boxes from ikea and matching doors. I bought 3 boxes due to a miscalculation but I'll tell u how I fixed that later. The boxes were approximately 15.5 inches high and 18 inches deep and 33 inches across. I placed the frame in place. Put the boxes together and drilled them together and sat the connected boxes on top the frame. This is when I realized my space was 79 inches long and not 72 : (.....so I had to create filler boards to fill the 3.5 inches on either side. I then connected my end boxes to the filler boards via the inside of the boxes and voila...I had a base. Next I bought plywood from Lowes and had it cut to fit my base. I also bought foam from a fabric store ($100!!!) I bought a few yard of balck fabric and upholstered my plywood. Then I jus had to put the seat on the base and it was done....much simpler than I thought it would be and I absolutely love it!!!!
And as a bonus I also painted all the doors on my first floor black...I'm a believer :)
If you guys have any questions about any of the projects above just leave me a comment...if not hope you enjoyed the inspiration!!!

Wednesday, August 13, 2014

Air Force Reserves Keeping My Husband Out of Work

So this post it completely unique to the posts I typically publish on this blog about my home buying process and subsequent rennovation. BUT I'm really mad and I feel compelled to share that anger and frustration with as many people as possible. My husband was in the Army for 4 years. After 4 years he decided to get out so our kids could grown up near ther grandparents and extended family here in the DC Maryland VA area. He found a job quickly working on a program with the Air Force and during that time he made the decision to join the Air Force National Guard. He submitted his paperwork in April. In July the program he'd been hired to work on ended somewhat unexpectantly but he was able to secure a position working another effort prior so there should have been no lapse in employement. He was offered and accepted a position sometime in June which required him to be a memeber of the Air Fource National Guard. At that time his paperwork was still pending (from April) but he was told it would be put on the "fast track" so that he could start working soon. For the next few weeks we were told "next week" and then "next week" for when the paperwork would be processed. My husband has been technically without a job for over a month now. As the primary breadwinner the absence of his paycheck is severly affecting our way of life and if it continues may impact our ability to keep our home. It is beyond my comprehesion how it can take over 4 months to obtain a few signatures for an indivudal who's already served his country and has already been hired to work a position for the organization. And it's not as if my husband has not communicated to various individuals throughtout the process the impact this delay is having on his family. We've essentially been blown off and told they are working on it. No sense of urgency on their part. The only thing I can think is that the Air Force needs to hire about 50 more employees to handle their workload, fire the unproductive employees they have working this department or amend their snail like approval process which requires about 50 signatures each taking a month to get. My husand has begun looking for other positions but in this economy we all know it can be hard. I'm just so dissapointed in this process and how little it seems the Air Force cares. I work in Governent Contracting so I know all about bureaucracy and red tape but I also know with hard work and persistance you can push anything through especaily with over 4 months time.

Sunday, July 6, 2014

Backyard Renovation

So my husband and I (mostly my husband) worked very hard over the past couple of months to add a couple of patios to our backyard.  Our yard wasn't that big and we are right next to a huge green space next to the community center so we thought to maximize the entertainment potential for the yard.  That meant less green space but we were fine with that.

Most of these materials came from Lowes. Some of the pavers came from Home Depot. Furniture came from Target.  The pergola was from Lowes.

I cant say it was easy but the process of doing the patios was not difficult just time consuming. Same with the flower gardens.  We are very happy with how it turned out and I think we saved a lot of money by doing the labor ourselves.  

Some before and afters below. : )

Wednesday, May 28, 2014

Kitchen Remodel

We finished the kitchen. Pictures below. All together we
-bought new stainless steel appliances
-painted cabinets white
-added hardware to the cabinets
-put in new countertops
-put in new undermining sink and goose neck faucet
-added backsplash

It looks like a totally different kitchen lol. We love it. Places where we saved some money were in painting the cabinets. All we had to pay for was sanders, paint, and foam brushes (already had the rollers).  Prolly cost total of $150 at most.

Also I put in the backsplash my self with SimpleMat.  Great product. Very easy to use. I did the whole thing in one night. The tiles where the mesh back kind and we used the hand held tile cutters. Whole thing was about $500 tiles and tools included.

Thursday, March 6, 2014

More Updates : )

It's been about 2 and 1/2 months in the new house and we are still happy with how things worked out. We've made a lot of changes so far including hardwood throughout the main floor, painting all the walls, painting the kitchen cabinets white (not fun), adding new hardware, updating kitchen appliances and buying a lot of furniture/decorations. The main projects we have left on the main floor are to update the kitchen countertops, add the backsplash and put up crown molding. At our 30 day the PM was shocked at how different the house looked. So much so that he went and got the SR to let him see the house as well lol. Speaking of our 30 day I'm a little bit disappointed with how that went. I was told to place blue tape on all the cracks and bumps etc and that it would be addressed. The day of I marked the house up as requested but the people that came only fixed 1/3 of the places that had tape on them. First they arrived around 1 when they were supposed to be there first thing in the morning. Then when they got there they took a look around and said they were going to lunch and would come back to start after. There was a major crease in our ceiling in the dining room that required them to re dry wall the ceiling. They spent most of their time doing this and then left basically. So I still have a bunch of nail pops and cracks!!! I will definitely make sure these items get addressed in the 10-month. In the meantime I thought I'd share some more pictures of our progress so far. I took them for a contest lumber liquidators is having for before and after pics but I mise well share. Happy Home Making :)
 
Living Room - We used Kobra bamboo flooring from Lumber Liquidators.  When we first moved in I really wanted to get built ins all the way up the entertainment wall but that was like $5K and I just couldn't bring myself to spend that kind of money.  So instead I found these bookshelves at target for $160 each and they fit perfectly in the space.  They even kind of look like built ins.
 
 
This was the kitchen when we bought the house....pretty blah
 
 
Another picture of the office with the curtains open. I love having an office!! It gets a lot of use, as you can see. Sorry about the mess.
 
 For some reason this wall color always comes out looking very green in pictures but its actually a teal color made by Valspar called Bella Grove Spruce.  All the furniture in this room came from Ikea except for the chairs.
 
 
Morning Room which we use as our dinning room. Chairs from Ikea. Table from Pier1.
 
 
The kitchen after the cabinets were painted and handles added. It came out really good but it took forever.
 
 
Another picture of the living room.  This is my favorite room in the house. It feels so cozy, especially with the fireplace going.

Sunday, January 19, 2014

FLORENCE Progress...

So here is our progress so far compared to the house when we got it...still work to do but I'm happy about where we are

Monday, December 23, 2013

Surprise Ending

So a lot has happened since my last angry post. As I mentioned before we live out of state so without a place to live in Md  my husband could not start his new job that started in December.  This info was communicated to my new SR who said Ryan could put us up in an apartment in Md during the delay for FREE since the inconvenience was due to their construction delays. Although not desirable, it was a workable solution so we agreed.   However in November when it came time to make moving plans, Ryan could no longer do it for free. They could only do one month free and our house  wasn't going to be done for another 4 months if weather was good thru the winter.  We would have to pay for all other months we had to stay. This didn't work for us since our rent for a townhouse in AL was half of the rent the apartment we would be and we would have to also pay for a storage bin.  Not to mention the fact that we are a 4 person family and they were trying to put us in a 2 bedroom apartment.    Obviously we were upset at this last minute change and so we were offered a different option....

To purchase a spec home ready for immediate delivery in a different community in southern md.  We were in AL so we had no way of physically seeing the house but we sent some family over to check it out. It was a bigger home with significantly more space. More like a sf attached unit and the price was only $5k higher. We were told we had to act quickly so we sent a note saying we wanted to purchase right away.  We were told paperwork was being overnighted and house was ours.  Then that same night I recieve an email saying the original owner of the house all of a sudden got an approval and so we could no longer purchase the house. So Ryan sold us a house that wasn't for sale.....

The good news is this story still has a happy ending.  When the first spec house fell thru our SR told us about another spec house that was actually a true sf on a corner lot in our original neighborhood.  Because of a special loan program NVR was doing for specs our monthly payments would be about equal to what they would have been for our th despite the $25k jump in sales price and our closing costs would be covered.  We closed on this house last Thursday and we love it!!!!!

So I guess it was all woth it. Pictures of the new home to come soon.  Its a Florence but right now its just a mess so I will upload some pics once we've gotten things put away.

Happy holidays everyone and good luck with your builds!!!!

Sunday, October 6, 2013

Long Time No Blog ....So Disappointed

So its been a while since I've updated this blog but I am so disappointed I have to warn others.
When my husband and I signed our purchase agreement we had an estimated start date of mid August and completion mid November.   So far theres been extremely little communication from our SR. No timeline. No indication of when important documents are needed.  Then randomly we get an email that says were starting Sept 23 but since we didn't know the timeline we haven't yet procured our UW approval. SR tells us if we don't get it asap we are out of our house and in the next group scheduled to deliver in Feb.  I kill myself (and my LO) to get her the commitment letter. No response. My husband and I call her cell and leave voicemails. No response. We live 12 hours away so my husband sent his mother (who lives 10 min away) for a face to face. Apparently our SR quit. We have a new SR but he's been too busy to contact us. Oh and our house.....waaaaay behind. The city won't allow the start of any new houses until Ryan creates a new entance to the development. Also contrary to what our old SR told us, we still need two houses to sell in our row. Our revised date for completion is beginning of Marchish.

When was anyone going to tell us any of this??????

I would caution any first time home buyer looking to do new construction.  I was optimistic that things would happen  according to the schedule we were provided and we would recieve adequate service.  Not the case and no matter the difficulty or inconvenience Ryan's mistakes cause, you are on the hook to purchase a house from them or forfeit all ure deposit money. 

Pictures: our STILL naked lot and looks like a pond (maybe?) across the street.

Monday, July 15, 2013

Quick Update & A Few Pictures

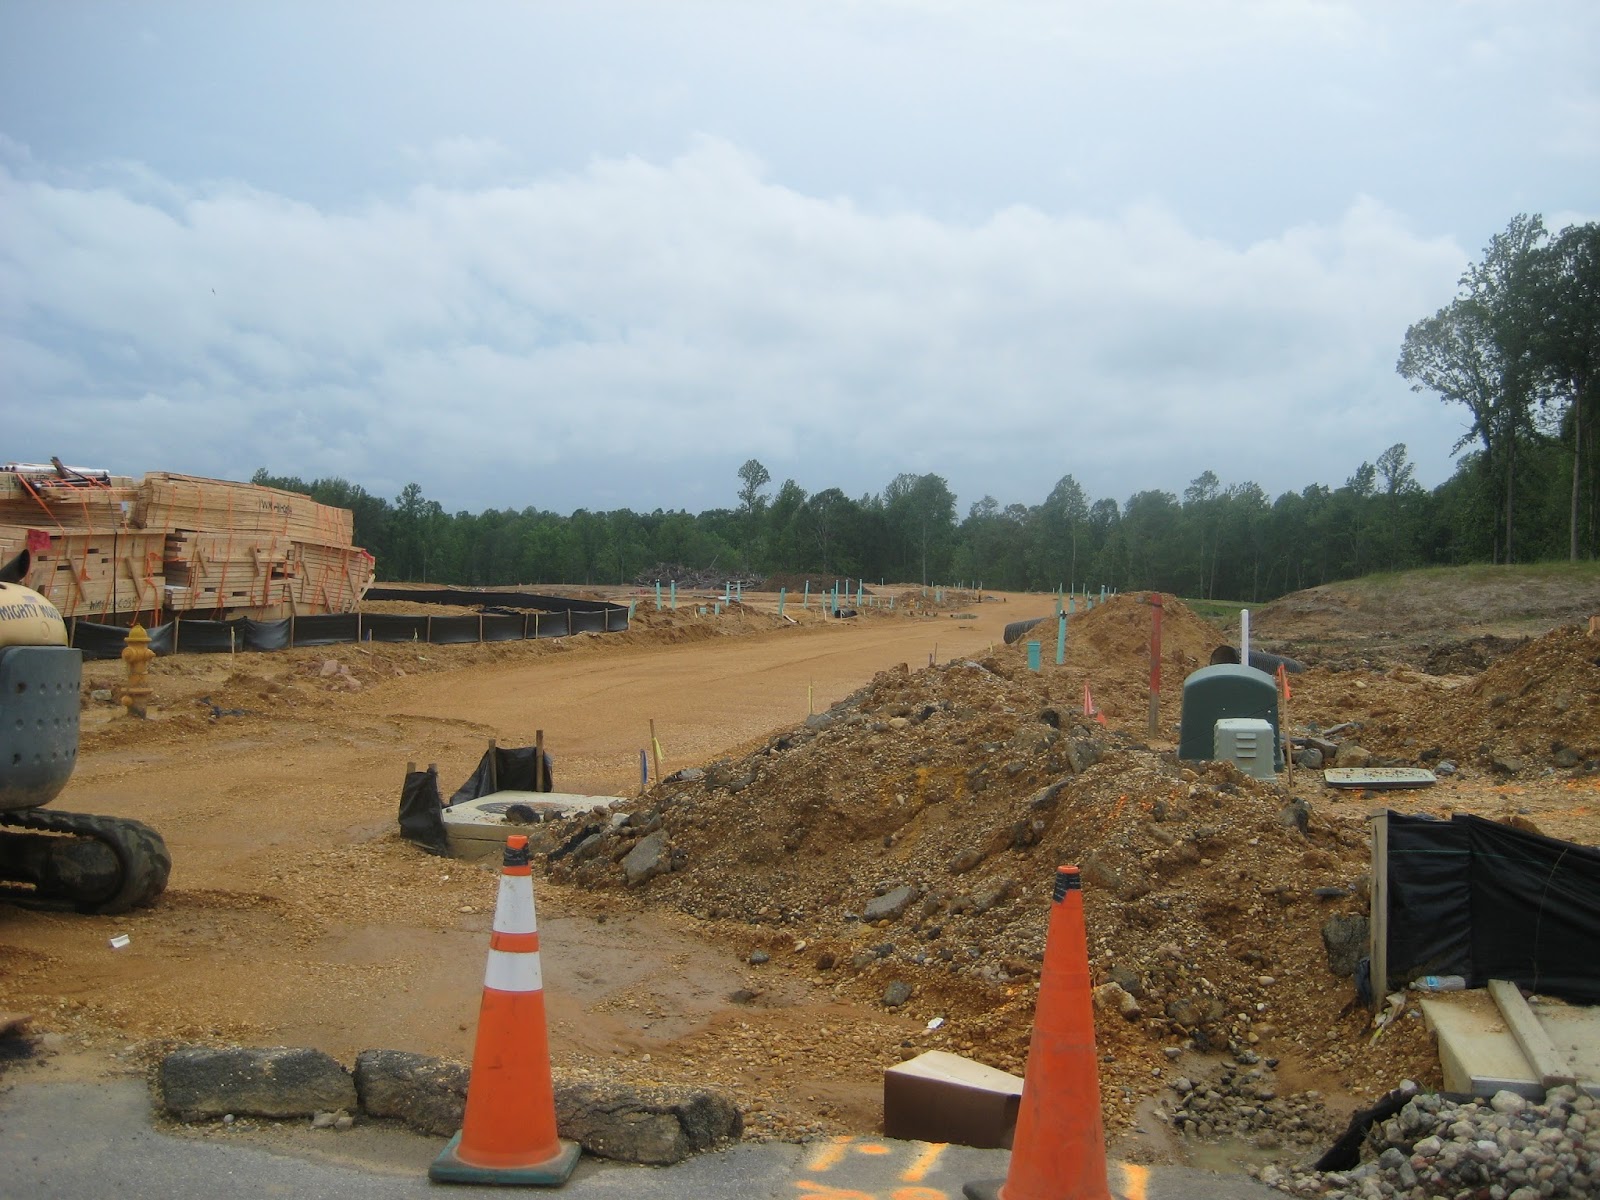
When I went to see to the community back in the begining of June our street looked like this

So my assumption was that when I came back in mid July there would be a road there!

...Not the case.  In fact the street still looks exactly like this. Apparently, it's been raining like everyday so they haven't been able to pave the road which is putting us slightly behind schedule.  Initially we were told construction would start mid to late August.  Now its the begining of September. Hope the ran stops so we can start making some progress.

Other news...I found a picture of our actual kitchen cabinets on another blog.  Ryan just started offering these cabinets and I hadn't seen a picture of them in an actual Ryan home until now. The same blog also had a picture of the exact combination we chose for out bathroom.  I feel much better having seen them now. I like them a lot!


Sunday, July 7, 2013

Houzz.Com

Bored...thought I'd write another post.  Another new obsession: http://www.houzz.com/.  I think I have read every Ryan blog known to man and stalked every possible picture of my kitchen cabinets soooo now it's time to stalk furniture and decorations!!!!!!!!!!! Love houzz. Not sure how I didn't know this existed prior. If anyone has not been on this website..you can pretty much search any design idea and it will bring up thousands of pictures to look at and get ideas from.  Perfect way to waste hours of your life.

But since this is a Ryan Homes blog it always comes back to Ryan.  I haven't heard much from my SR.  I've sent her a few emails but she says she doesn't get them.  I believe we are supposed to start building next month so I hope she will be more responsive once things get started. So far she has not impressed me....and also she calls me "hun" and I believe we are pretty close in age. Can't stand that...

Monday, July 1, 2013

Obsessed w/ Ryan Home Blog Spots

When I was pregnant I watched every single baby show known to man and now that we are building a house I'm obsessed with Ryan Home blogs. Seriously getting out of hand.  I'm getting my MBA online and I also do most of my work for my job on a computer....but lately whenever I even touch a computer before I know it I'm on a Ryan Home blog spot.  I actually hide my screen from my husband because I'm tired of his judging eyes. He thinks I have a problem.  He's probably right.

The bad thing (besides not getting any work done for school or my job) is everytime I see someone elses house/kitchen/etc I'm look ooo that looks nice. Why didnt I do that??? ...Maybe I should submit a change request. And I have yet to see a kitchen like mine that I have really loved. It's driving me crazy. Like most first time home owners I just want everything to be perfect. 

That said, this is our starter house and we are purchasing it primarily as an investment.  5 years from now we plan to move into our forever home. My husband picked out a lot of things in the home we have being built (kitchen cabinets, bathroom cabinets, and a lot of upgrades).  The next house is all mine <evil laugh>

Wednesday, June 26, 2013

Our Design Choices


We chose the Lausanne Square Maple Espresso Timberlake Cabinets for the Kitchen and the bathrooms, the Luna Pearl granite and the Rural Living Deep Java 5" throughout the main floor.  We told the sales rep at purchase we wanted engineered hardwoods on the main floor. She put them in as laminate and assured us that was the same thing in their system.  BUT when we got to the design center they told us that was incorrect and so we had to pay an additonal $1600 to upgrade to the hardwoods we thought we already had.

 
Bathrooms - Square Maple Espresso, Upgraded laminate flooring and santa cecilia granite.  This granite was just a substitute.  CTI didnt have the actual santa cecilia which is less grey and more marble looking.

 
Our carpet choices for the basement (left) and the 3rd floor (right). Main floor hardwoods in the middle.   We went with the highest upgrade berber  in Frosty Taupe for the basement because we figured we will be spending a lot of time down there.  3rd floor carpet was D level (Favorite Choice Gallery). I really wanted it to be stain resistant or else we could have gone down a level. 
 
Laminate for entrance next to downstairs berber.  Laminate is called Station Square.
 
We are very excited to see how this all comes together. Our Pre-contruction meeting is in August so we still have another month or so before anything happens really but they are starting on our actual street now so soon we will be able to see our lot.  In the meantime I guess we can just wait and pray the interest rates don't keep going up...

Model Home

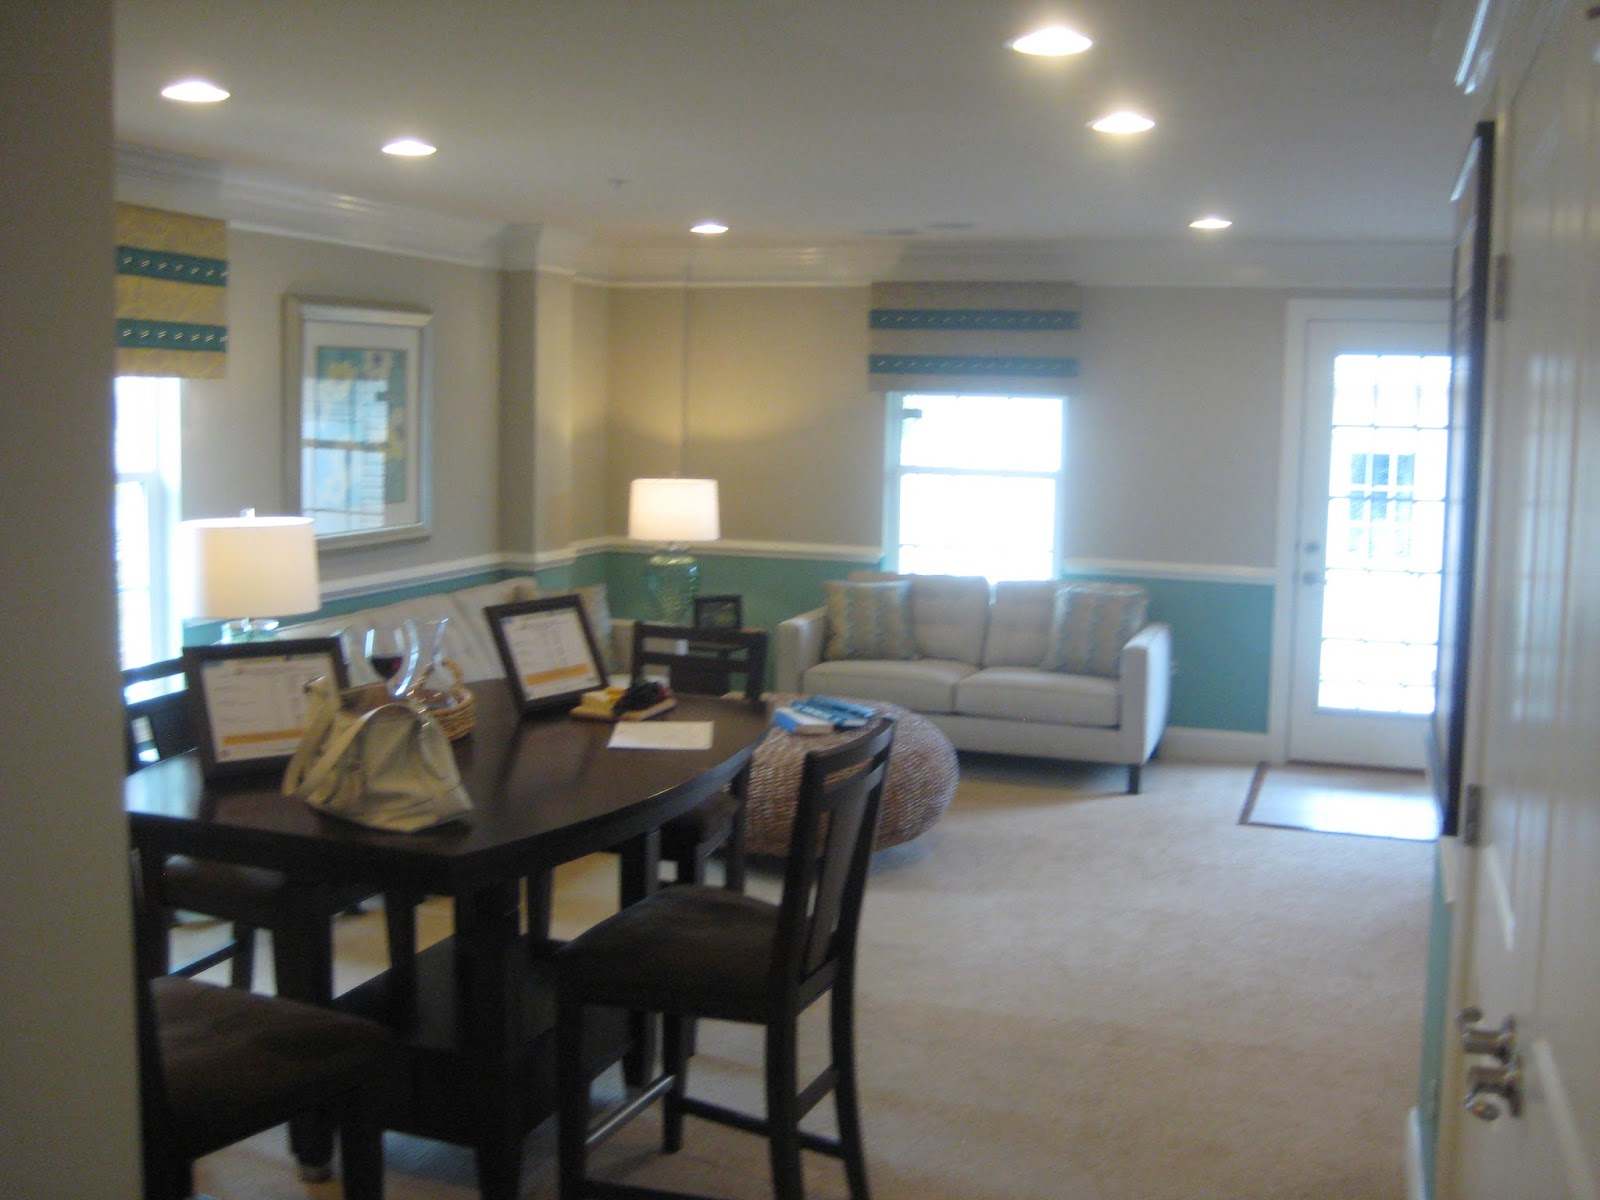
Here's some pictures of the Model.  Our house will be set up just like this one with a Bay Window on the side of the living room.


Catch Up - Loan Pre Approval

So when we were signing the purchase agreement the sales rep told us that by putting a minimum of  5% down we could avoid mortgage insurance with a conventional 30 year loan. This was a big deal to us because the MI was like $350 a month.    However, a few days later a NVR loan officer contacted me and let me know that if the MI was waived the interest rate would go up from like 3.75% to 4 something.  I was more than a little annoyed by this.  I don't want to assume we were purposely mislead but I did have an uneasy feeling about it.  From that point forward I've had a bad feeling about NVR.  And then when I went online I saw so many bad reviews for NVR, it just confirmed my feelings.  NVR was offering $10K towards closing  but my husband and I decided to go with our bank because we just feel more comfortable working with them. Hopefully it works out for us : )

Catch Up - Purchase Agreeement

I'm a little behind in starting this process.  So far we have signed our purchase agreement, secured our pre-approval and made design decisions.  Our house is scheduled for completion in November.

Little background...my husband and I have been married for a little over 2 years and we have 2 wonderful little children, a boy and a girl.  He is a 2nd lieutenant in the United States Army and I work in contracts.  We currently live in AL but our house is being built in Maryland where we will be moving once he gets out the Army in the fall.

So far the process has been very stressful.  Our sales rep has not been the best.  We felt very rushed through the purchase process. She didnt go over the available options with us and at one point told us she didnt want to waste her time if we weren't going to go through with it (even though we had given her no reason to think we wouldn't). Despite what's been disappointing customer service, my husband and I are moving forward because we believe this will be a good investment for our family.

Some interesting misshaps thus far:  
*My husband and I live in AL. The house will be in MD.  We came up for a 4 day weekend just to purchase this house.  No one was available to sell us the house until the 3rd day.
*Sales Rep got 3/4 of the way through the 100 page purchase agreement before realizing she was selling us the wrong house. There is a larger version of the Mozart with a morning room etc.  She assumed this was the house we wanted, never asked and the paperwork didnt specify until the end when she started showing us specs and they werent right.  When I pointed out that it was the wrong house she got an attitiude with me like it was my fault.